
Buildings that cost less to run and feel better to be in
Lighting, shading, air conditioning, access, cameras and meeting rooms on one platform. Less energy, fewer complaints, and a building your facilities team can actually manage.
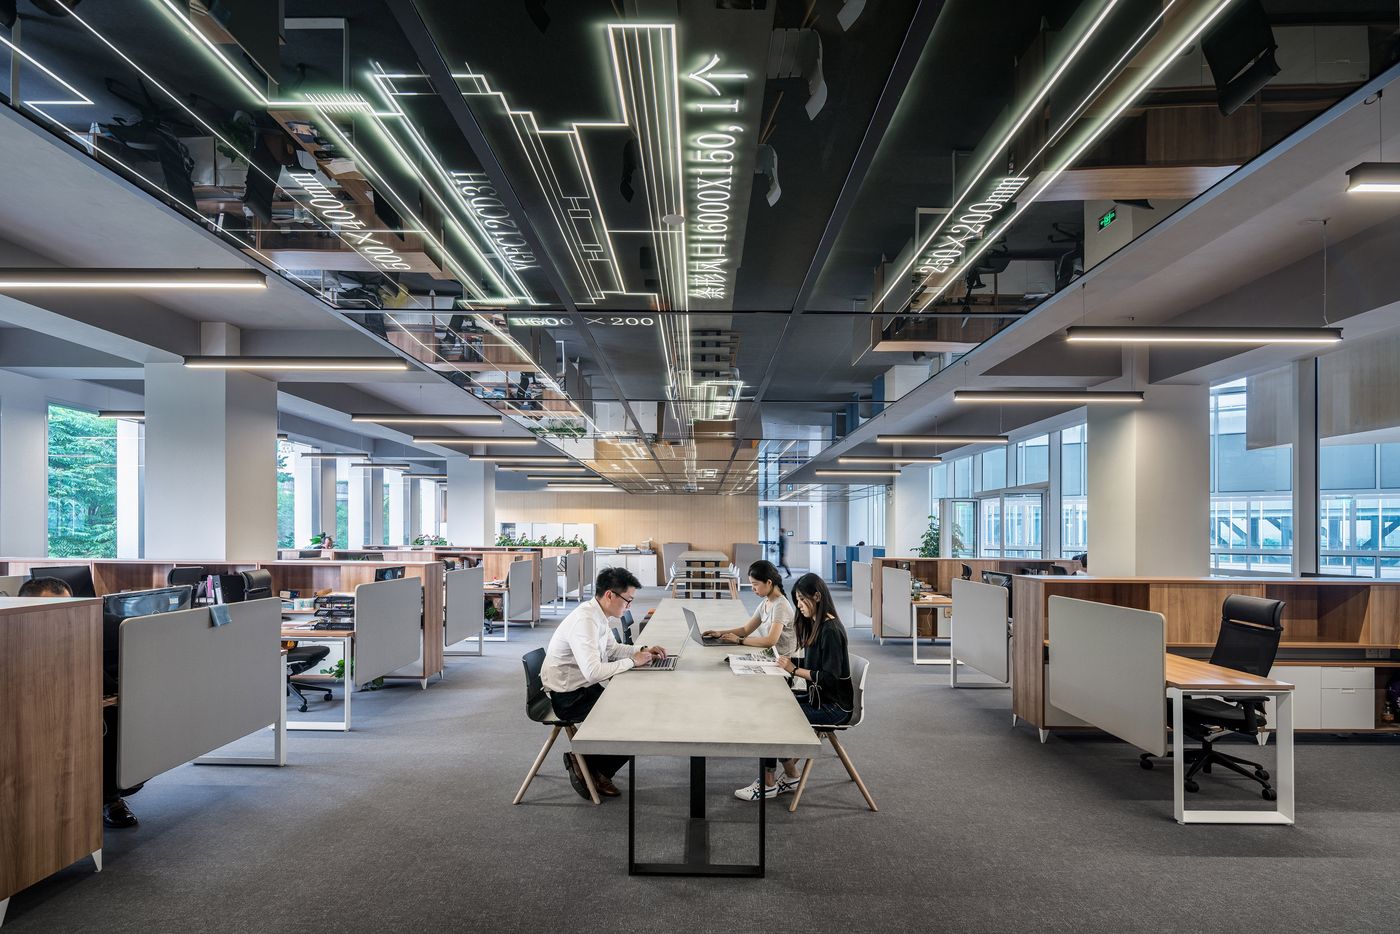
One platform for the whole building
Lighting tuned for people and productivity
Bright, cool light where people need focus. Warmer tones in breakout areas. Whole floors or single desks controlled from a switch or a phone, and nothing left burning overnight.
Shading that beats the heat
Automated blinds block glare and solar gain before the air conditioning has to fight it, synchronised with lighting and HVAC through the day.
HVAC that follows occupancy
Cooling and fresh air where people are, not where the timetable says. Air quality measured, comfort maintained, energy minimised.
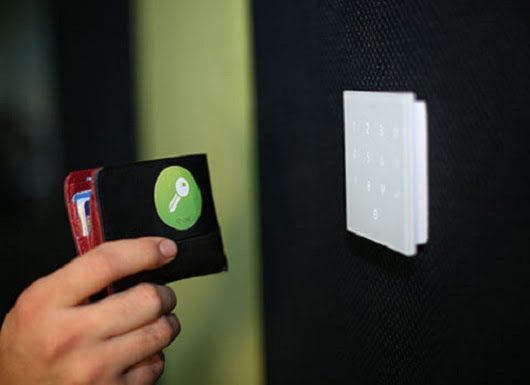
Access, alarms and CCTV in one place
NFC fobs or phones open doors. The first arrival disarms the building; the last departure arms it. Out of hours, an intruder triggers alarms, lights and notifications to the right people.
Meeting rooms that just work
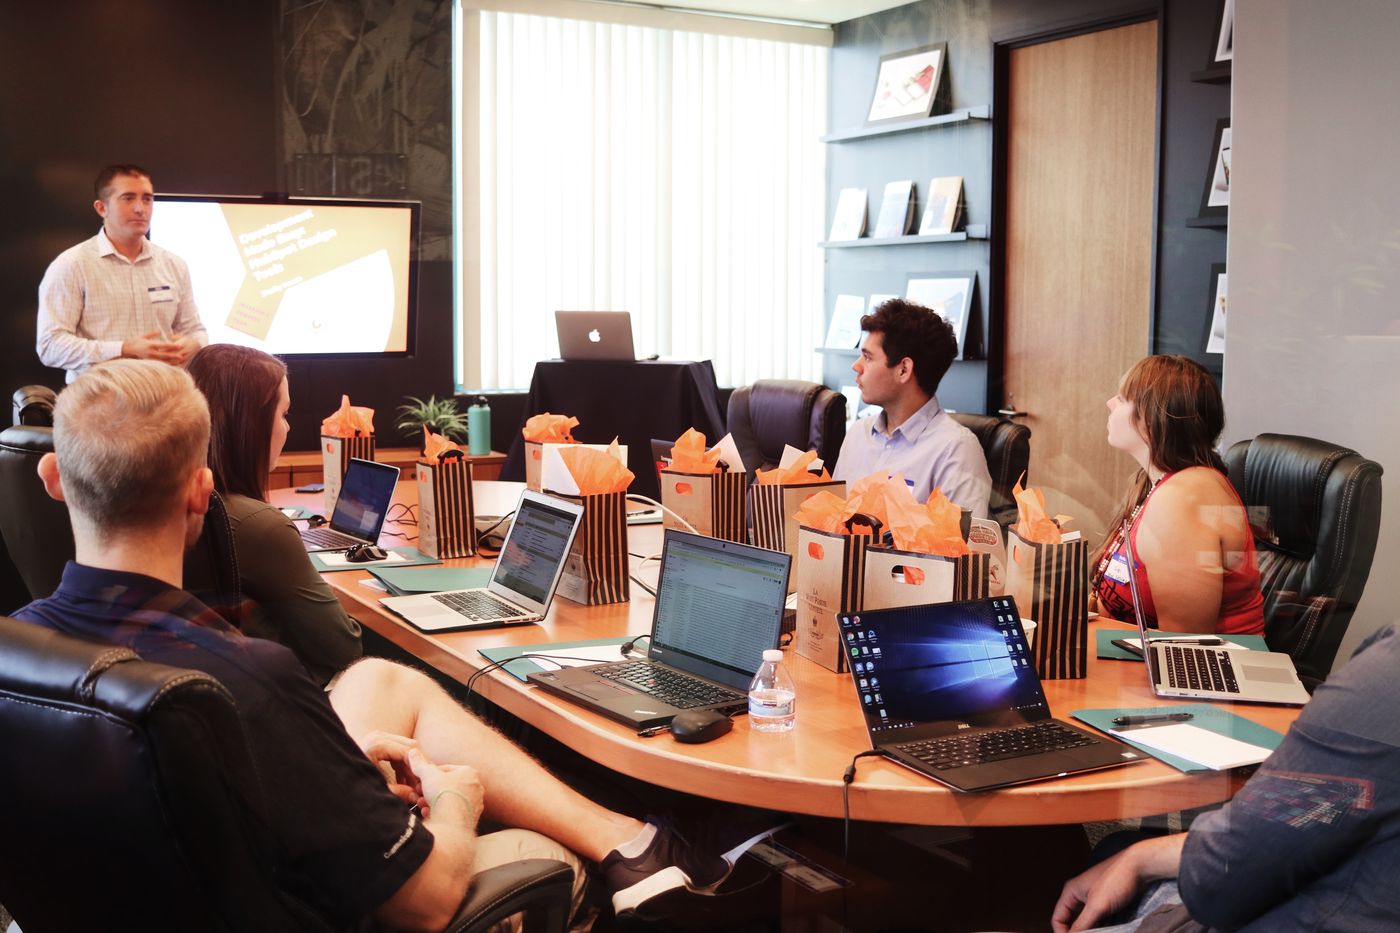
Displays, microphones, speakers and web conferencing that any visitor can share to without a cable hunt.
Audio and signage building-wide
Background music, announcements and text-to-speech across zones; digital signage and video walls fed from one library.
Energy you can see
Live consumption per floor or tenant. Find the waste, prove the savings.
Simple for the people who run it
The measure of a building system is not what it can do on day one; it is whether the facilities team is still using it in year three. We design for the people who will operate it: clear naming, sensible defaults, one interface, and a support desk behind it.
- One login, one floor plan, every system
- Scheduled and occupancy-based operation out of the box
- Alerts to the right person, not an inbox nobody reads
- Documented handover and annual maintenance

Questions facilities and project teams ask
How much energy can building control actually save?
Lighting that switches off in empty rooms, shading that blocks heat before the air conditioning has to fight it, and HVAC that follows occupancy rather than a fixed timetable all cut consumption. The exact figure depends on the building; we can model it during design.
Can you work with our MEP contractor?
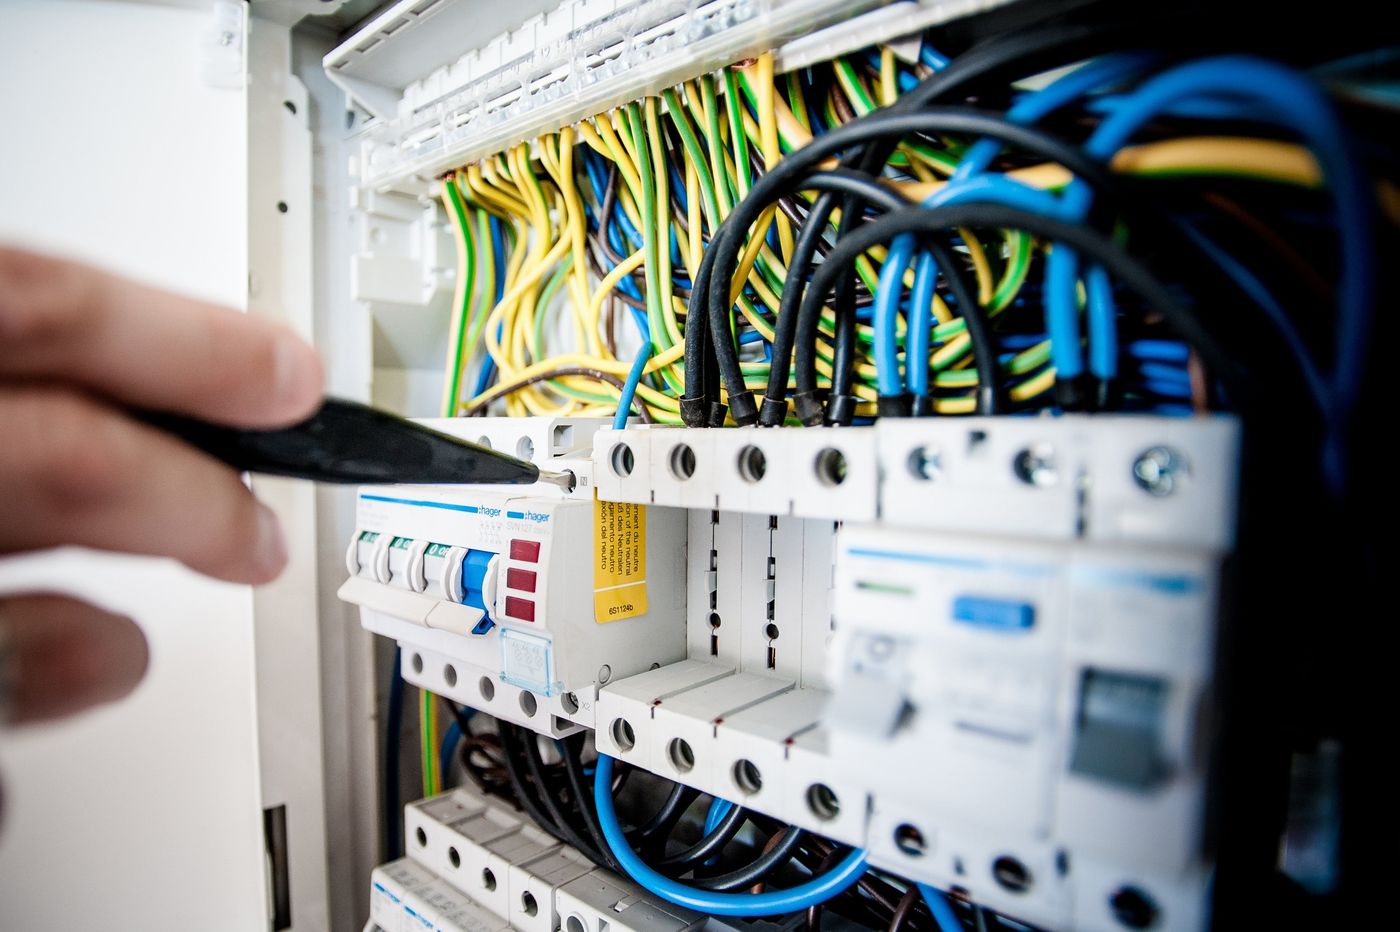
Yes, and we would rather be involved early. Control systems change distribution boards and cable routes. Coordinating with MEP at design stage avoids late changes, re-approvals and value engineering.
Do you maintain systems you did not install?
Yes. Our maintenance plans cover existing control, automation and AV systems as well as our own installations.
What happens after handover?
Every system is documented and signed off, and forms part of the O&M manual. You get access to our support ticketing system and a client portal for projects, invoices and statements.
Planning a fit-out or a new build?
Get us in before the MEP drawings are frozen. It is the cheapest hour you will spend on the project.
Built with the brands we trust







Tell us about the space. We will tell you what it could do.
A short message is enough. A person from the team reads every enquiry and replies within one working day.
- Call+971 04 804 6500
- Emailsales@attune.ae